PRIMARK NAREN
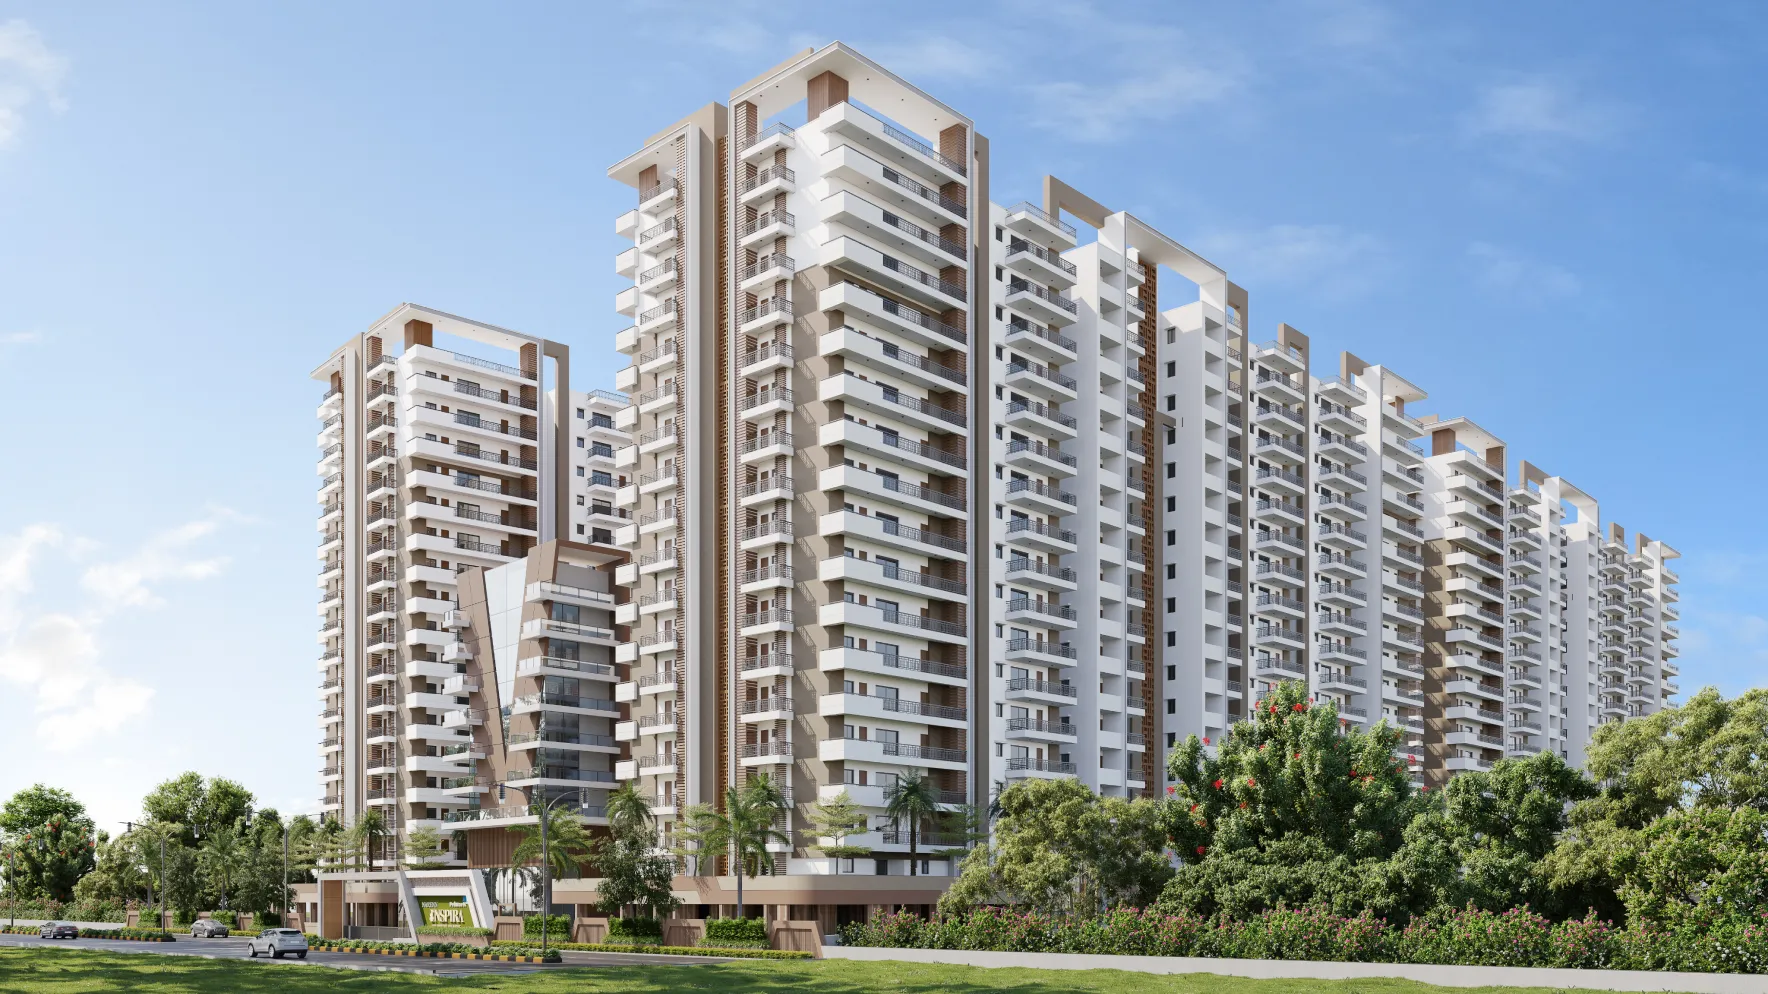
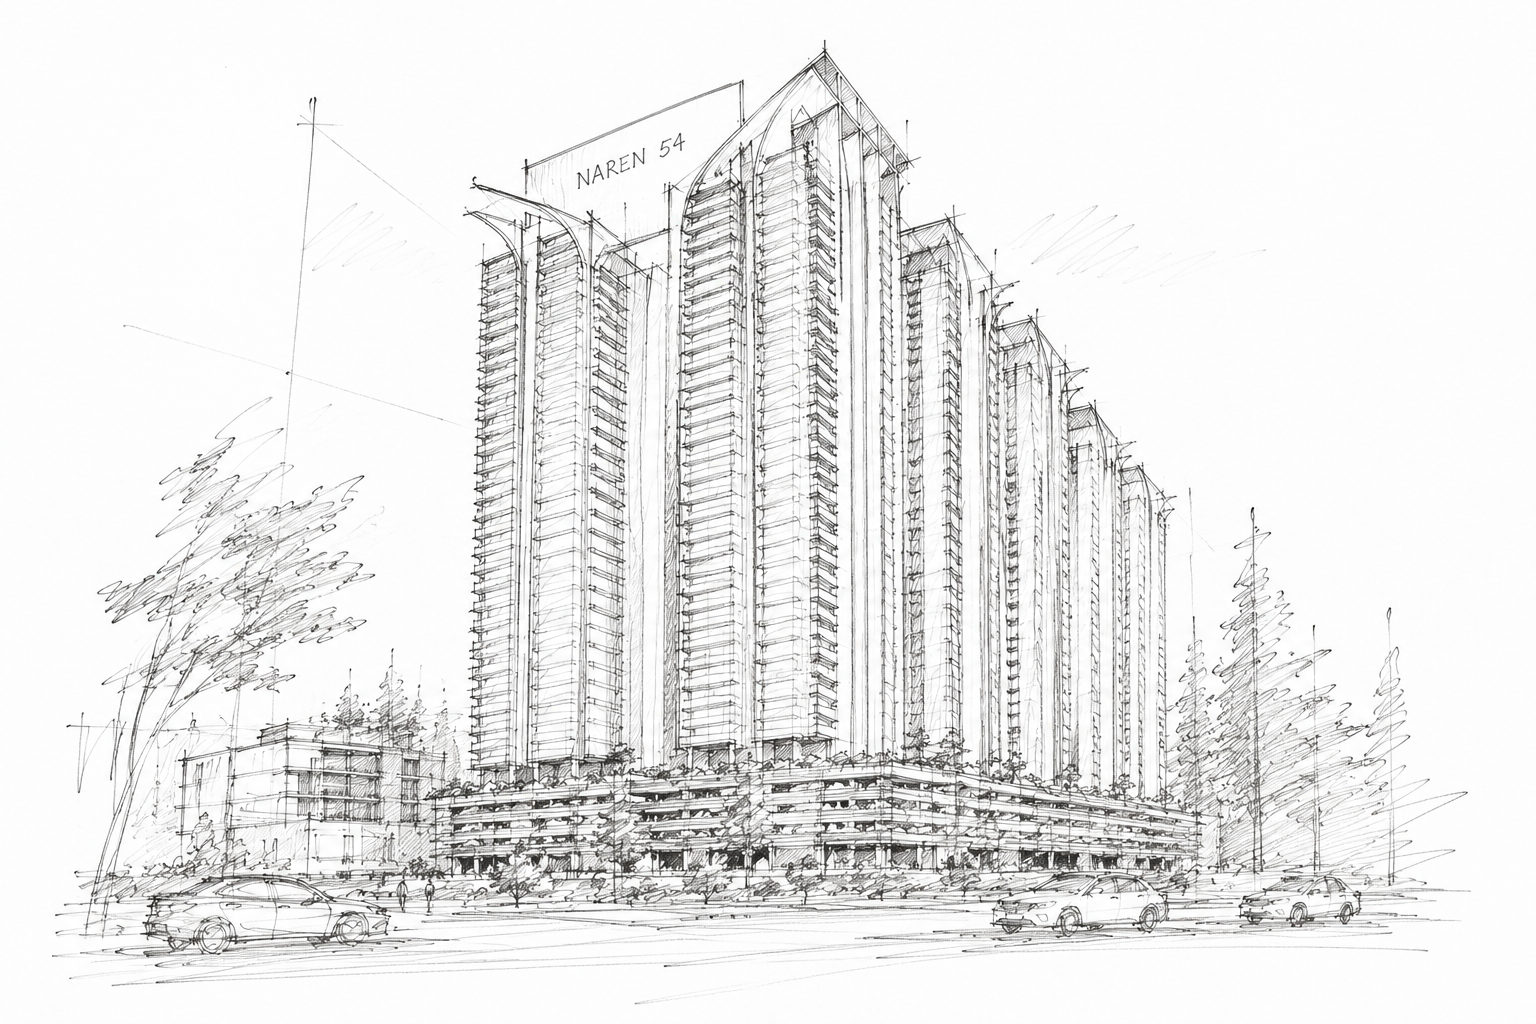
Primark Naren is a landmark 54-storey high-rise residential development that blends refined architecture with intelligent planning.
Primark Naren is a landmark 54-storey high-rise residential development that blends refined architecture with intelligent planning.